160 N 12th Street · Williamsburg, Brooklyn· 718-218-7500
Bath by DS & DURGA · Furniture by House of CODA
Book
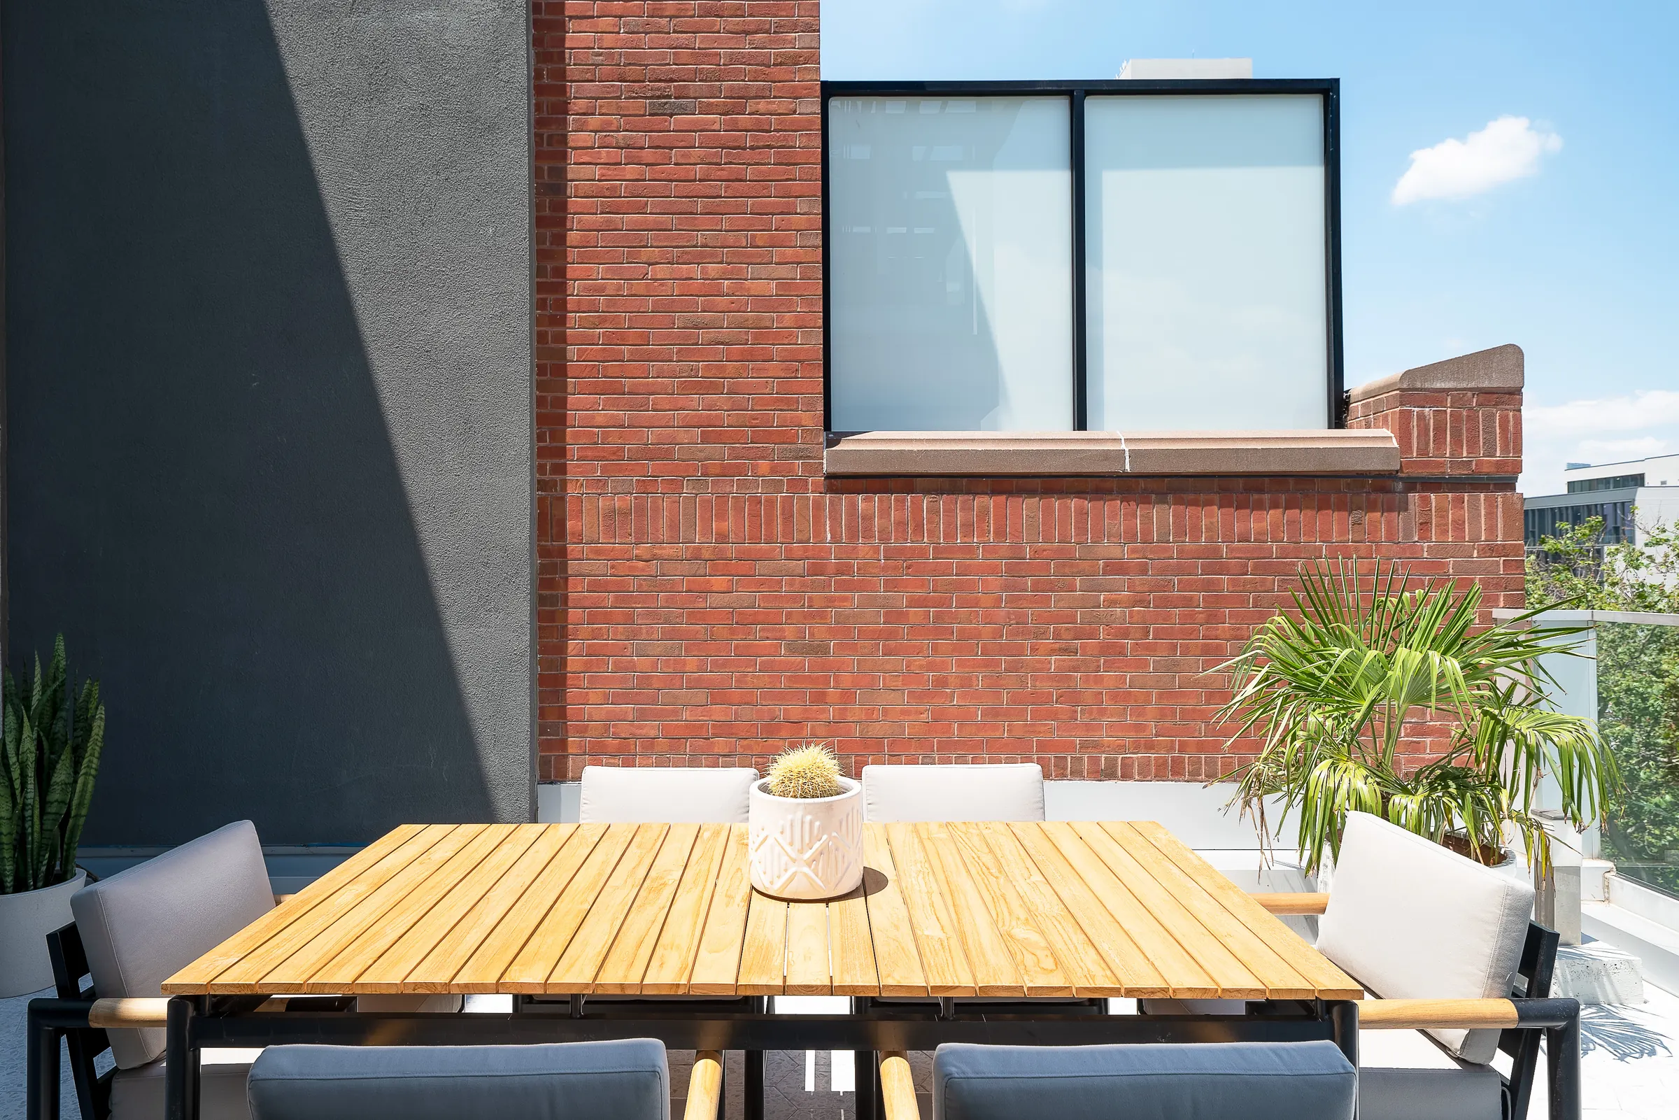
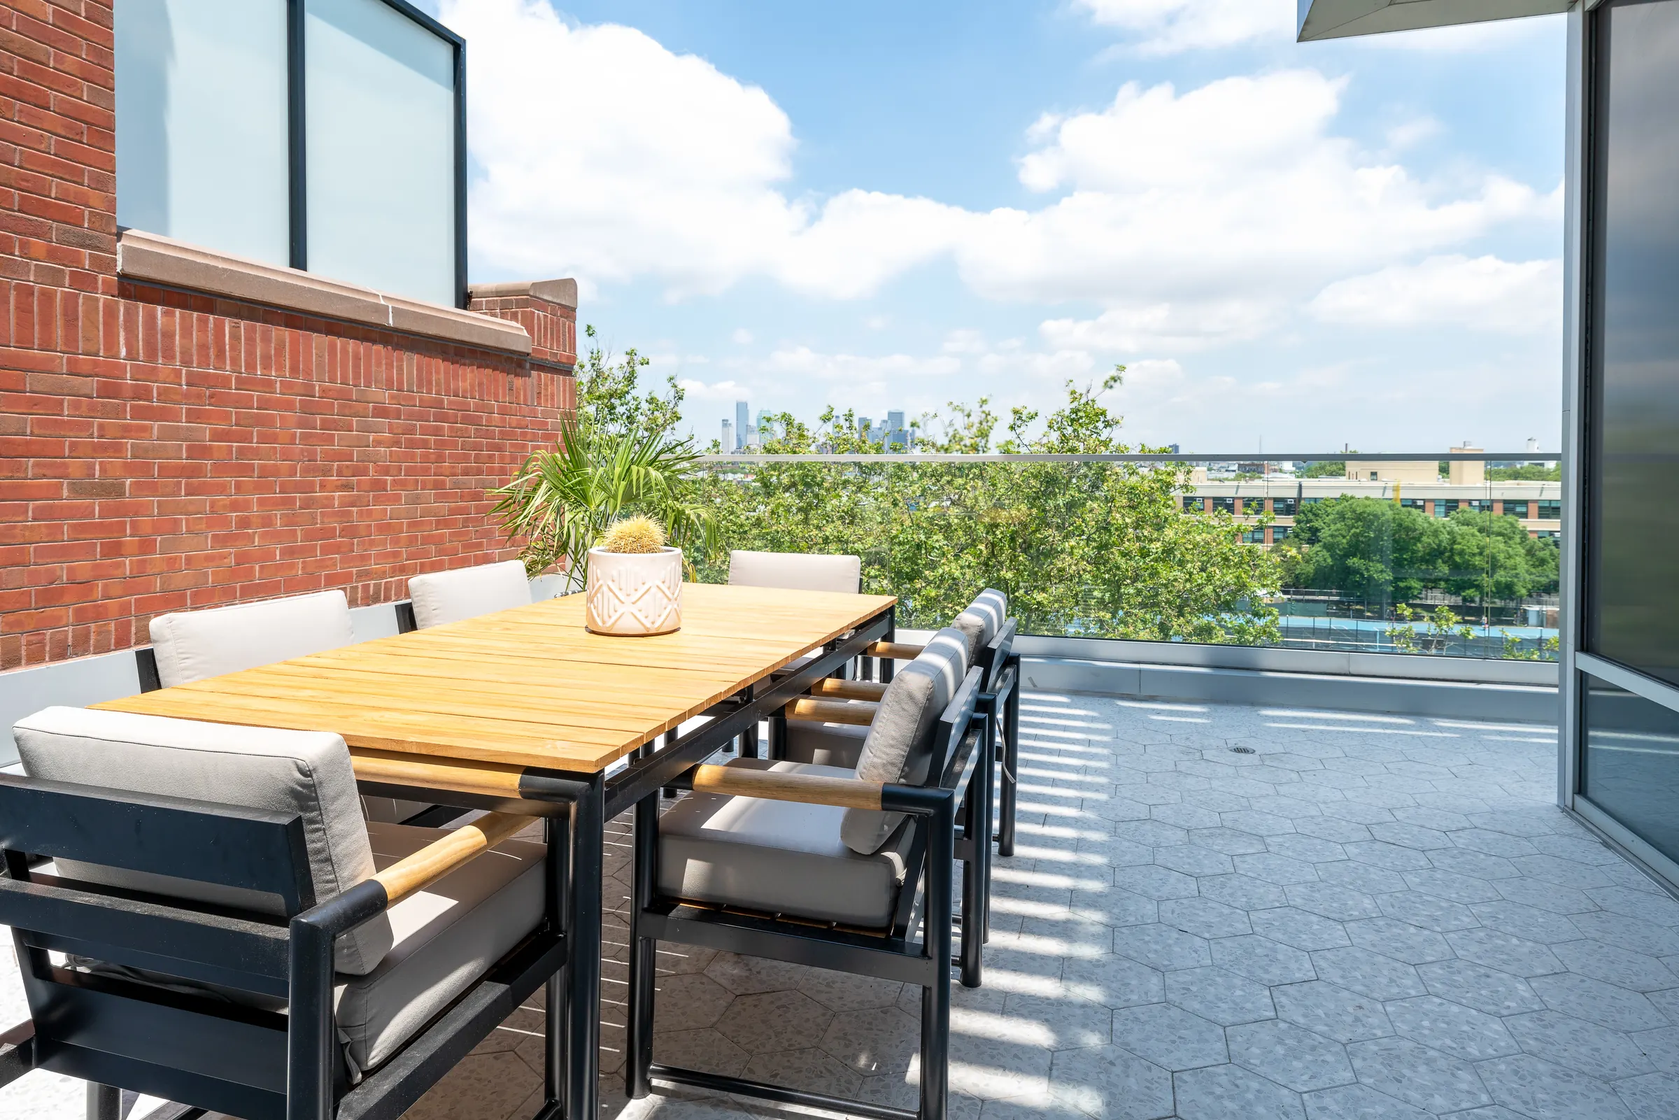
The suite's private terrace, with a long dining table and the skyline beyond
The penthouse

the richter suite

Nine hundred square feet on the top floor, and 375 more outside.

Top floor · Sleeps 4 · Two balconies · Two baths

The layout

one bedroom, two baths, two balconies

Nine hundred square feet inside and 375 outside, arranged so it works as easily for two people as for a room full.
living room

Dining + wet bar

A dining table long enough to hold a meeting, and a full wet bar with a wine refrigerator.

bedroom

1 King

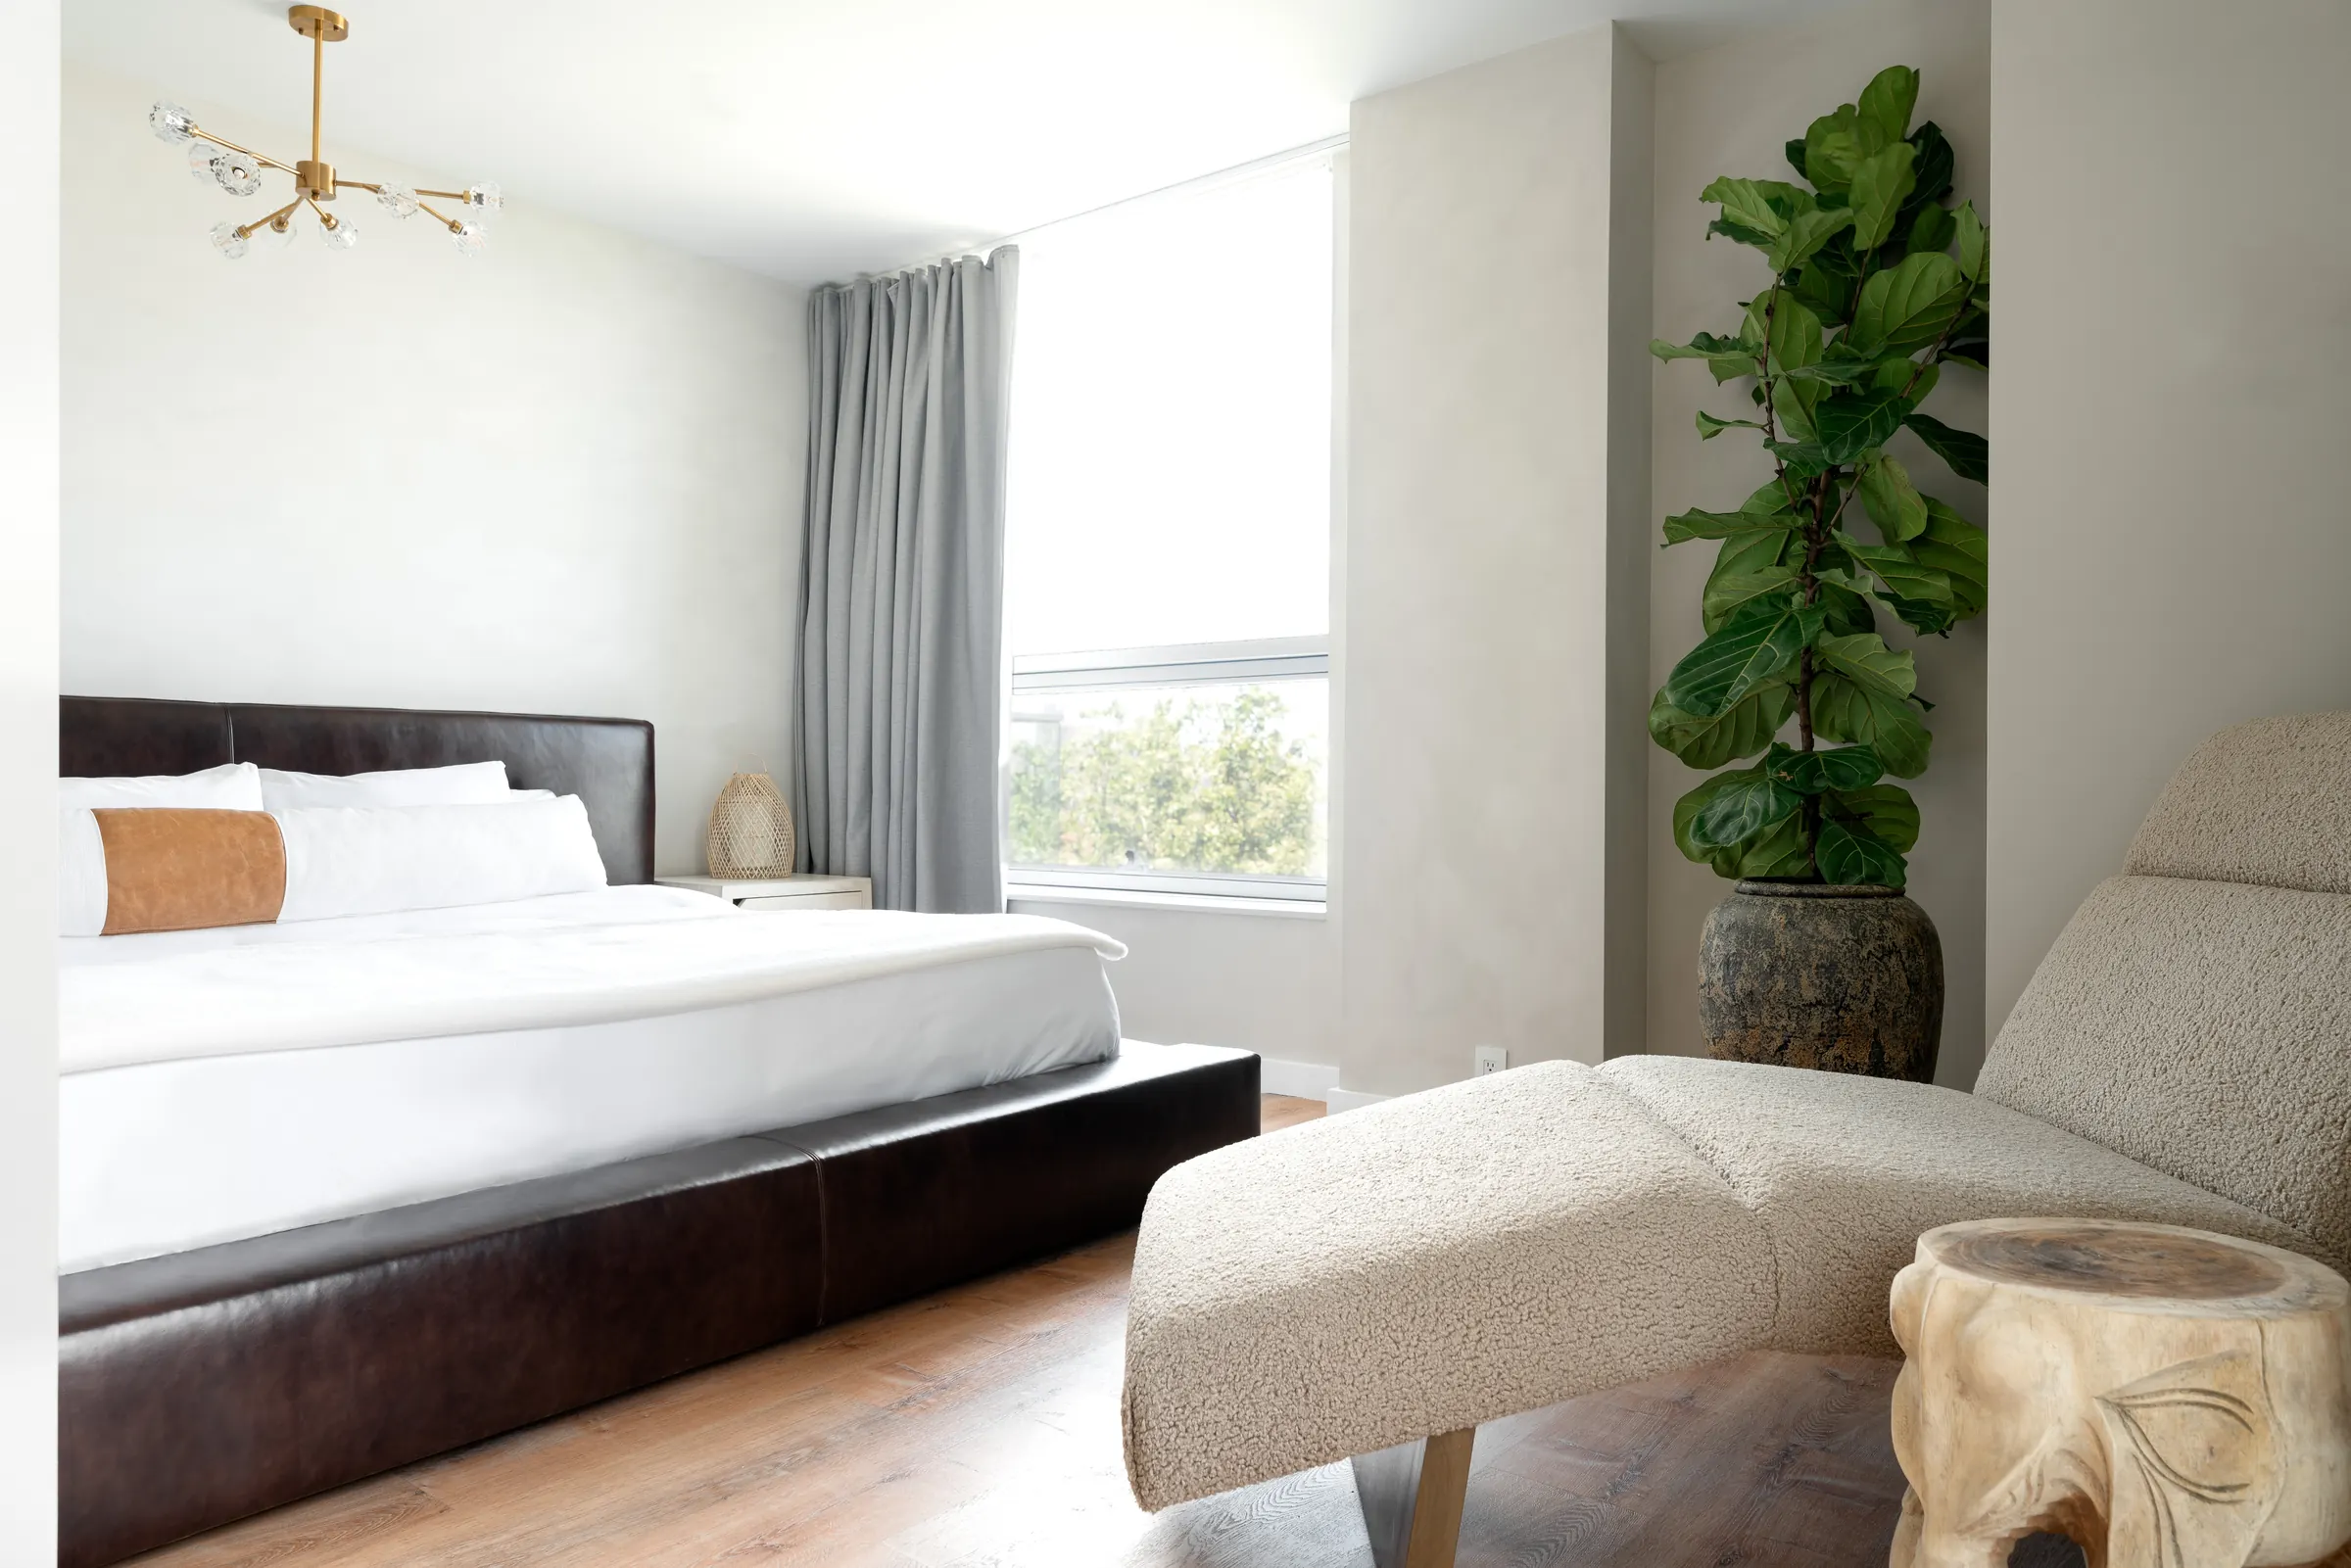
Set apart from the living room. A pullout sofa there sleeps two more.

bathrooms

Two, both full

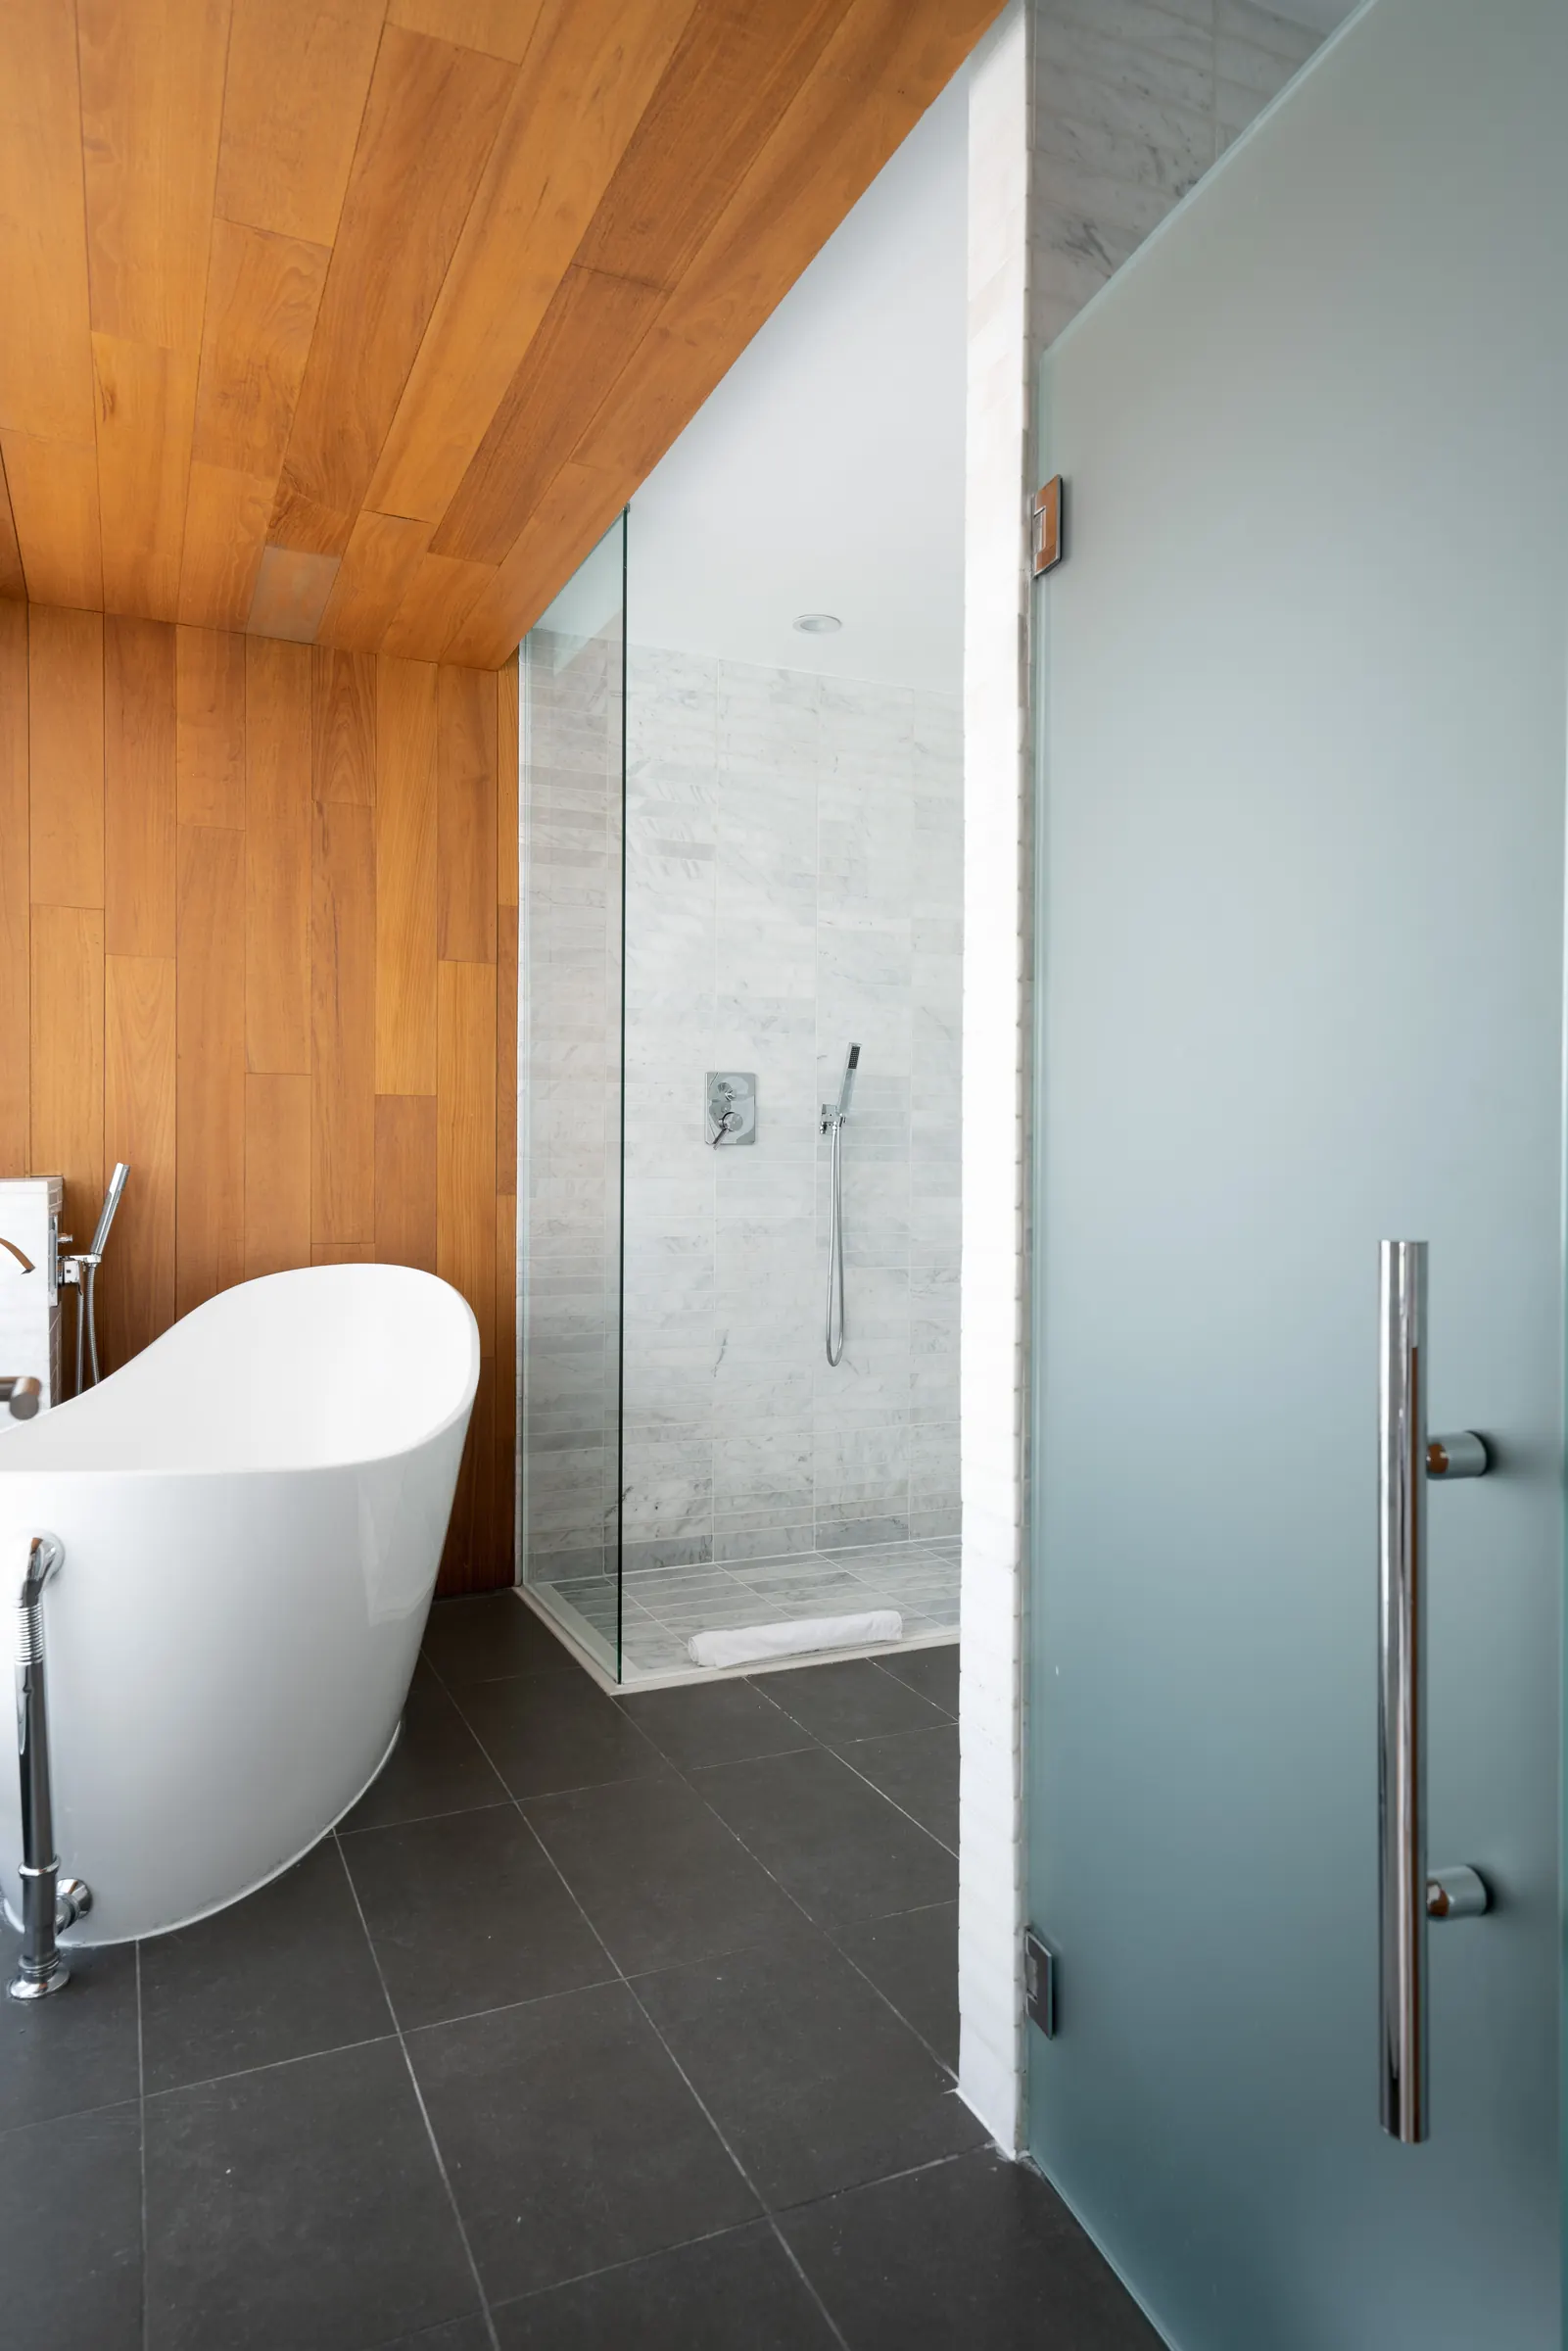
A soaking tub in the master, so a full suite never queues for one.

balconies

375 ft²

Two of them, on opposite sides of the building.

See the photographs →
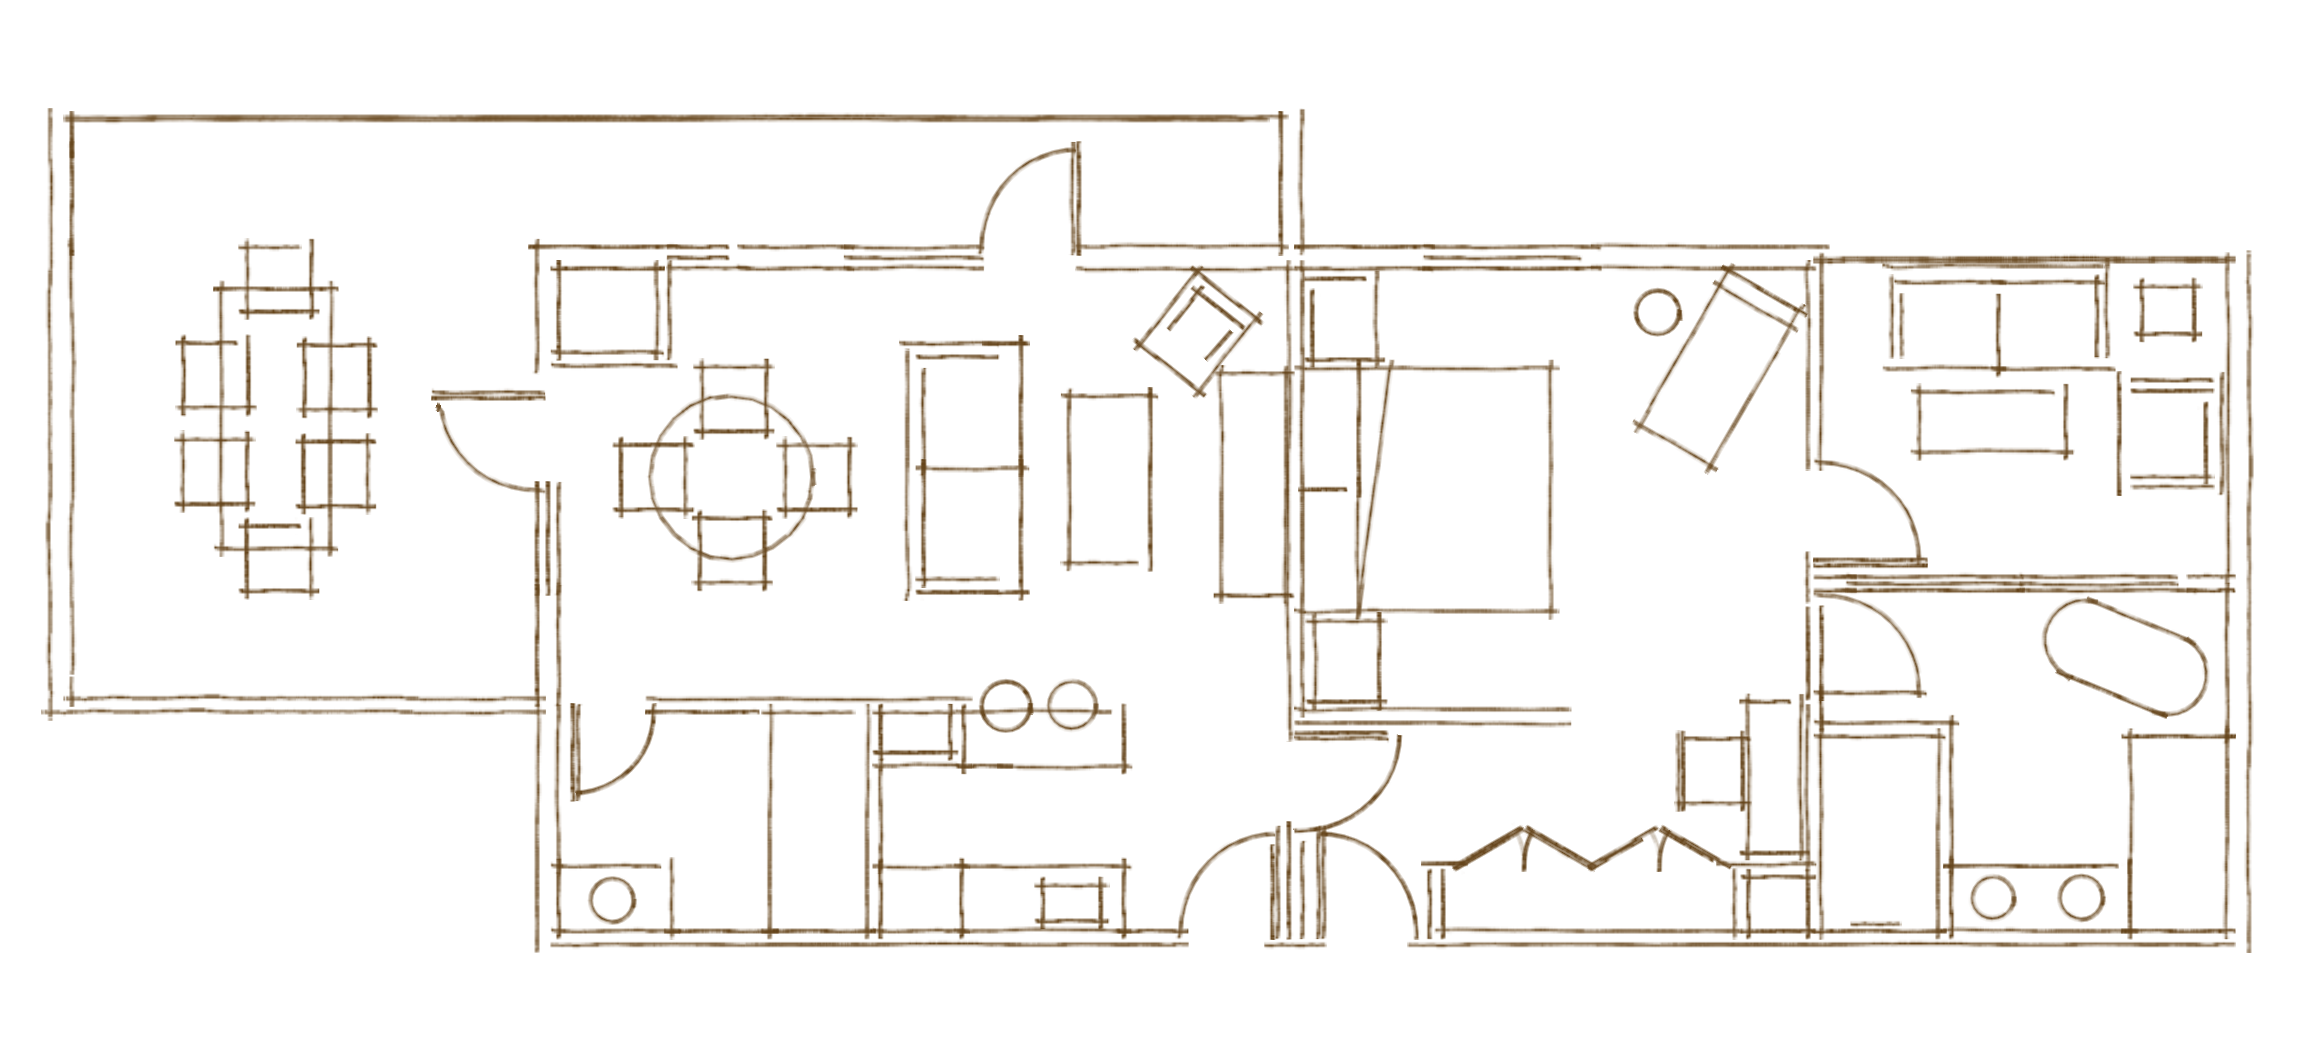
Floor plan of the Richter Suite, showing the terrace, living room, bedroom and bathroom

Entry hall · Living and dining room · Wet bar · King bedroom · Master bath · Second bath · Two balconies
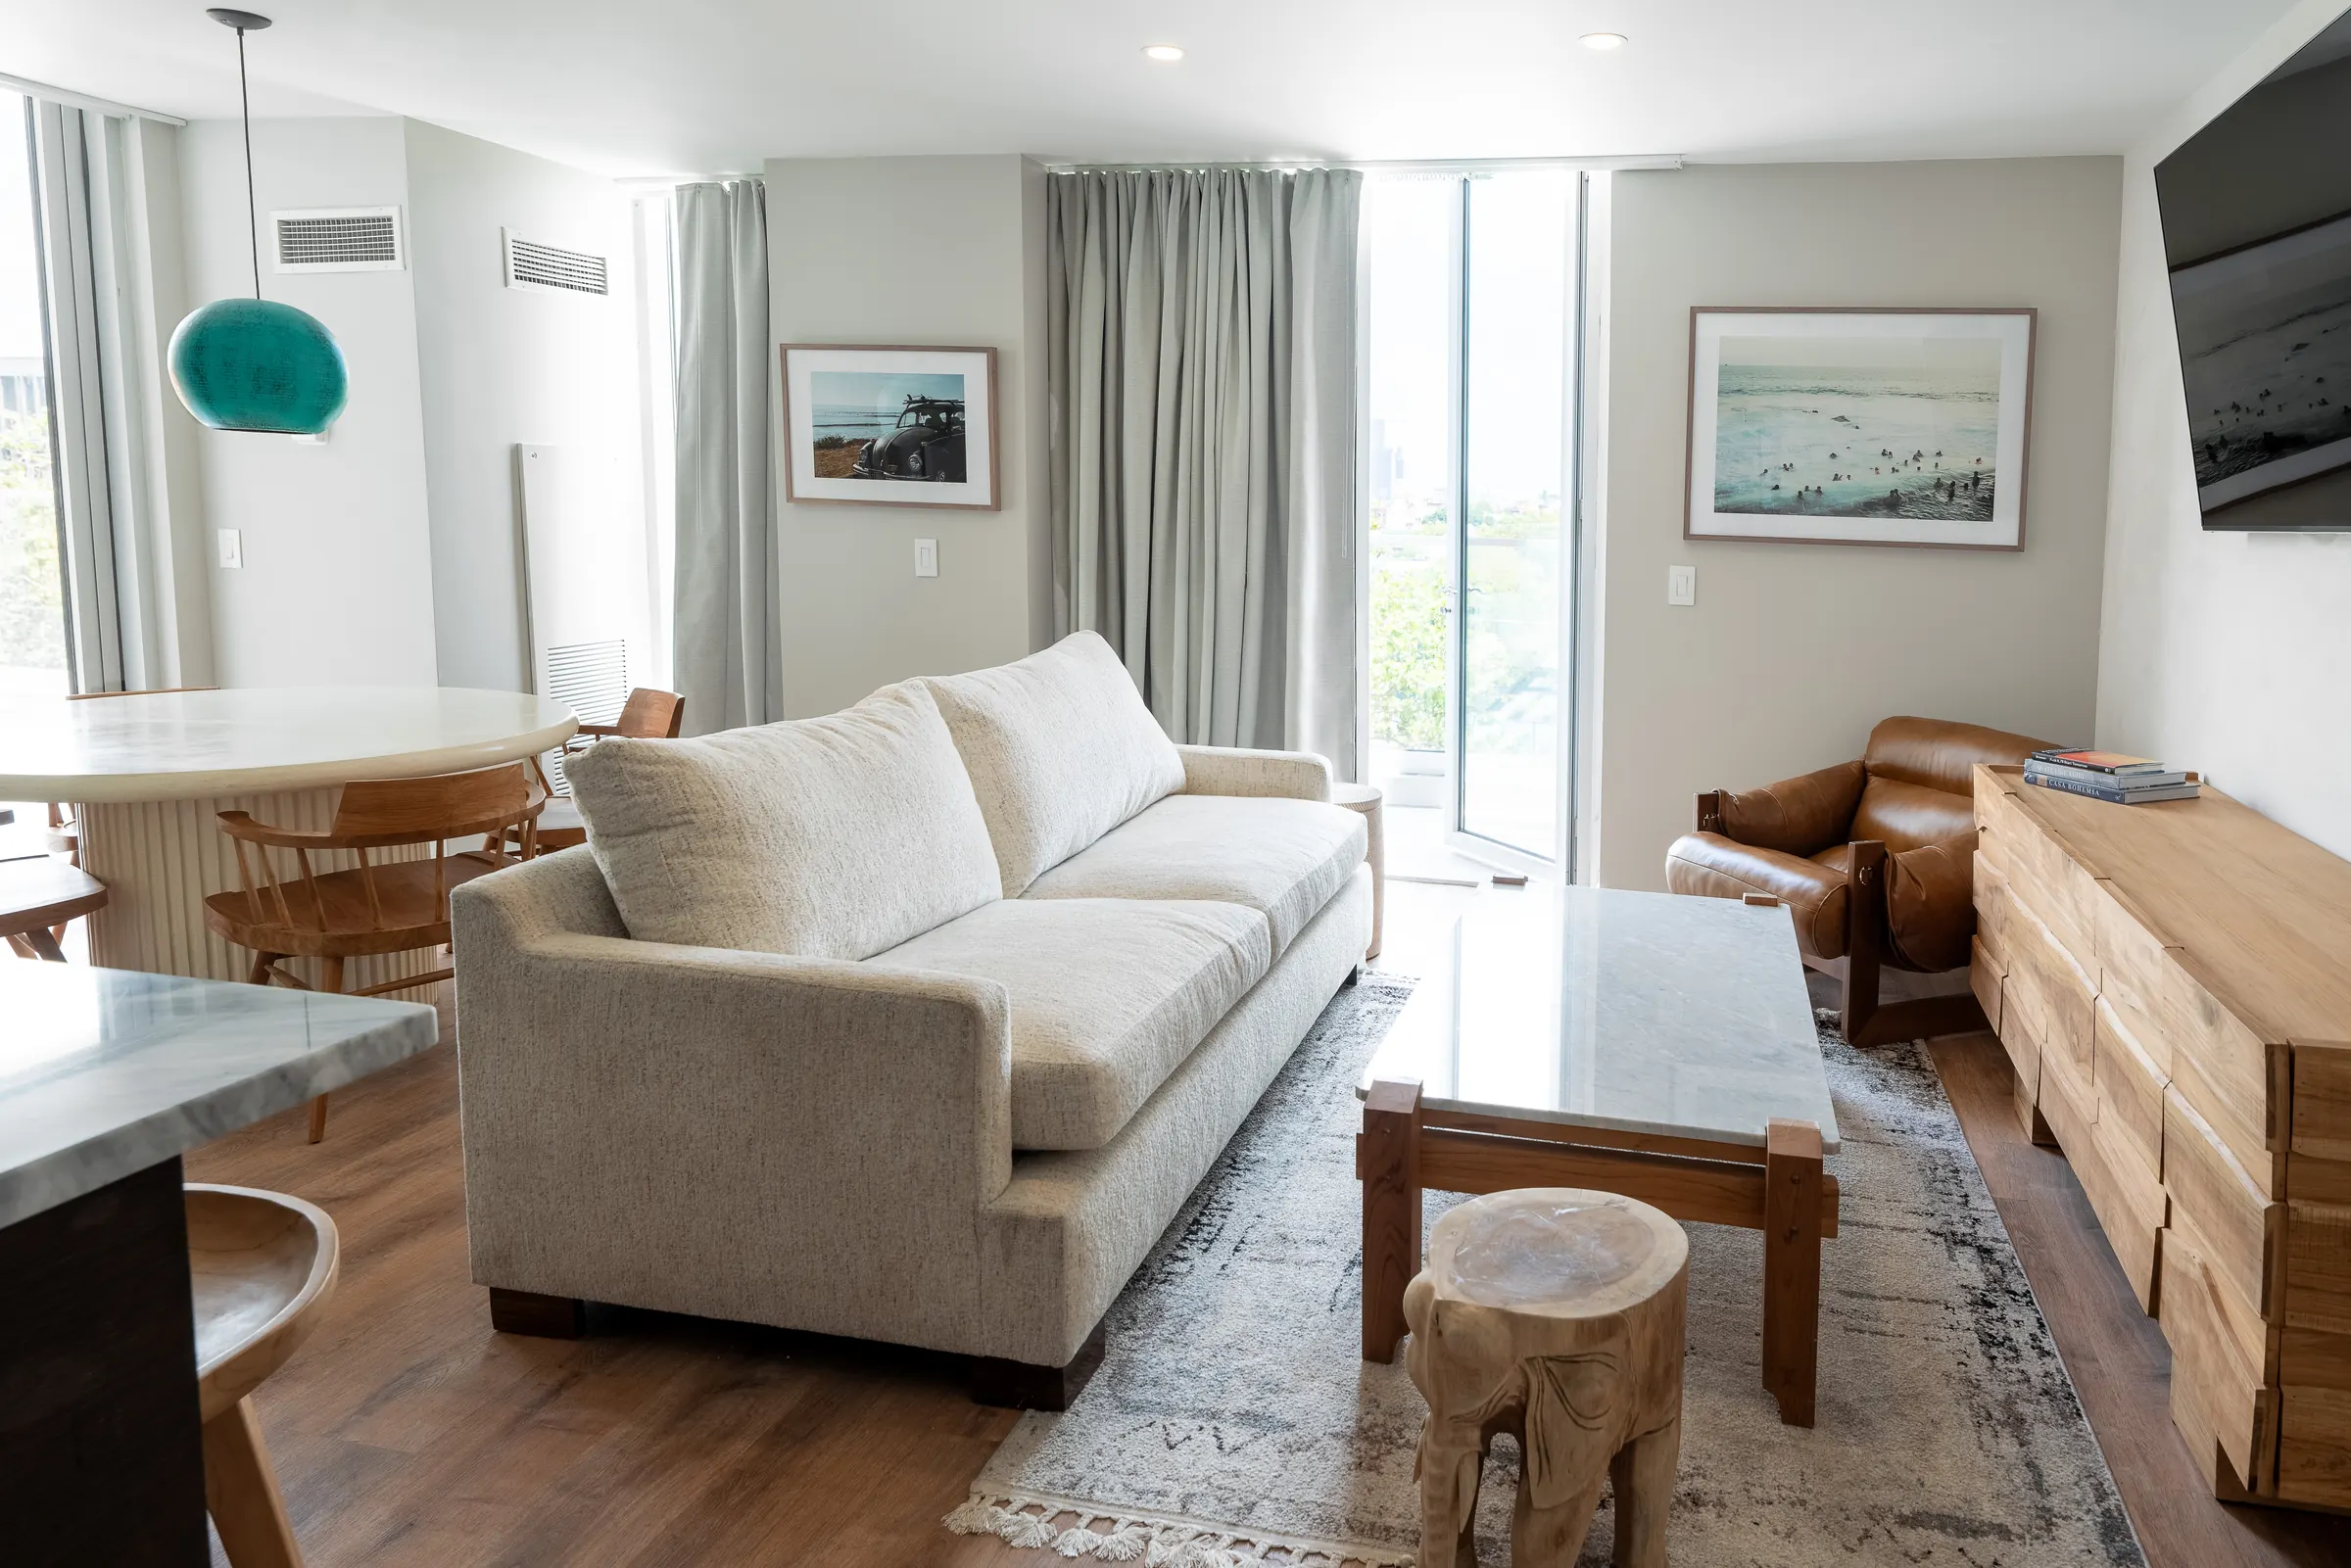
The suite living room, with a pale sofa, dining table and floor-to-ceiling windows
The suite

the whole top floor

Nine hundred square feet, and nobody above you.

A living room holding the dining table and the wet bar, a king bedroom set apart from it, and two full bathrooms — the master with a soaking tub. Balconies off either end.

Champagne and truffles on arrival · Personal check-in
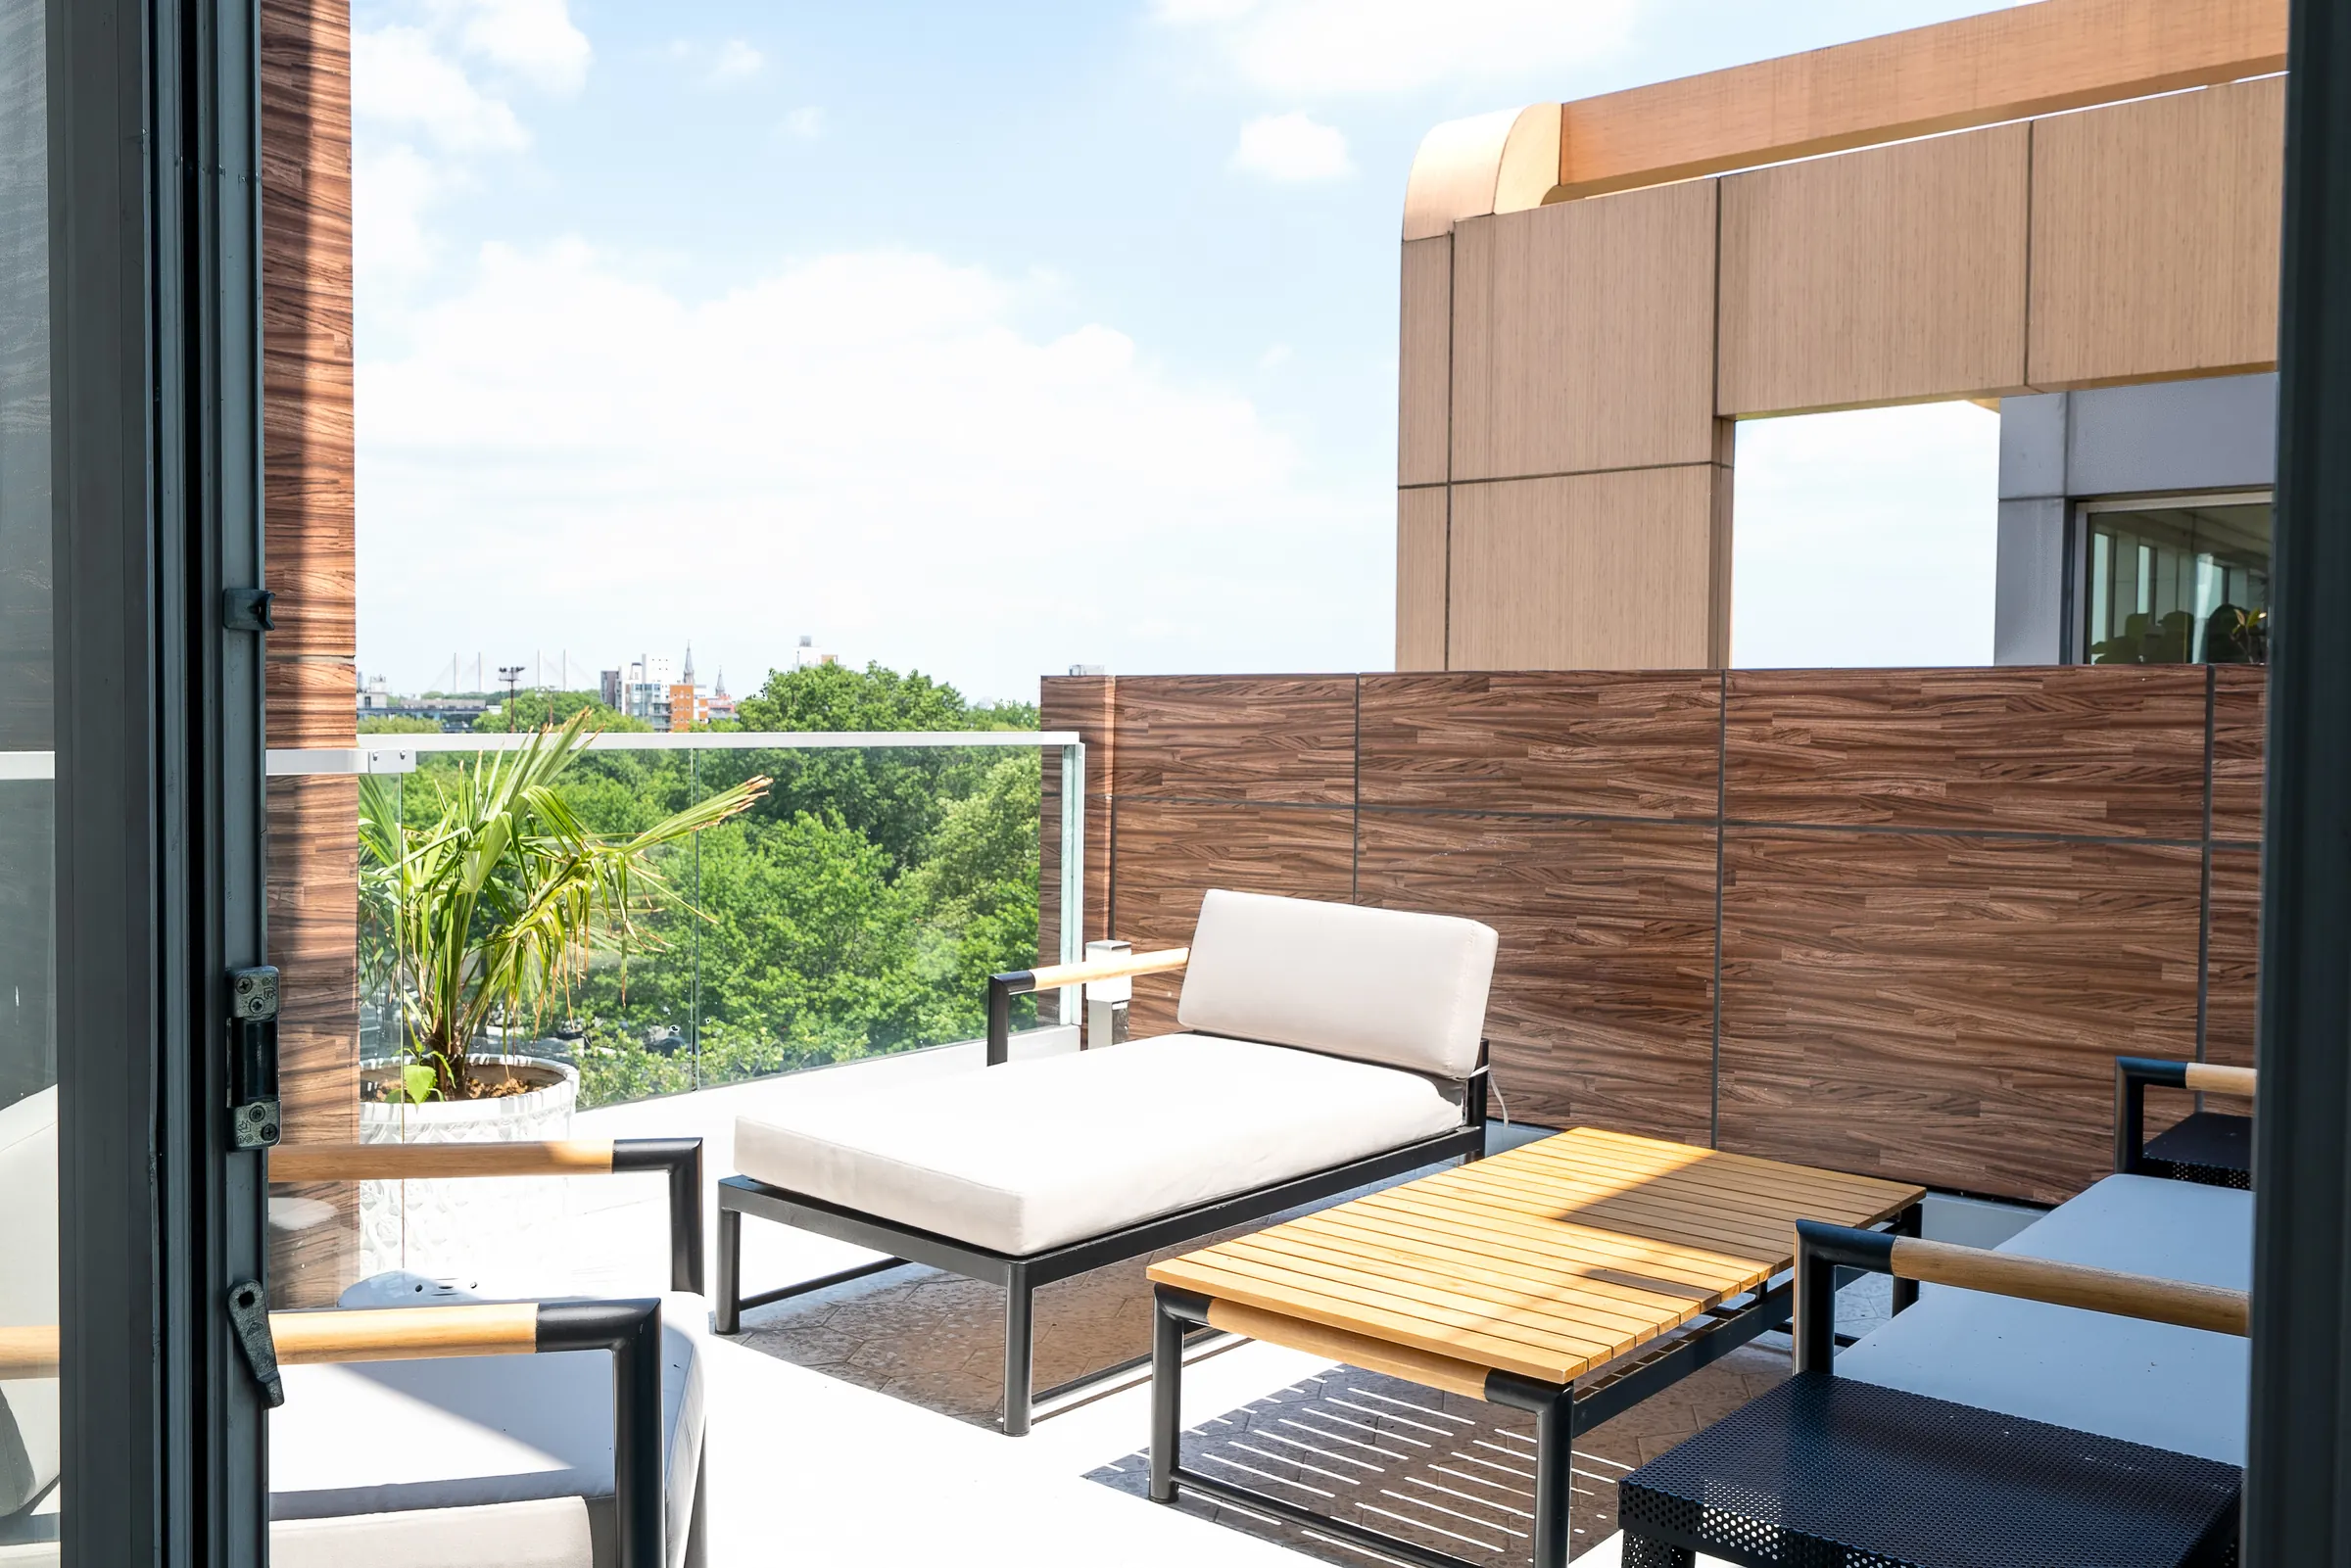
The terrace daybed, set against a slatted wood screen above the treetops
Outside

three hundred and seventy-five feet of balcony

Two of them, on opposite sides.

Looking across Williamsburg to the Manhattan skyline. Room to eat outside, or to set up a bar and open the doors.

375 ft² across two balconies
‍

The suite bedroom, with a chaise by the window and the bathroom beyond
By the day

stay the night. Have the day

Small weddings, board meetings, dinners and launches.

The dining table seats a meeting; the balconies take the drinks afterwards. Capacities and floor plans live on the Events page.

By the day · By the night · Both

Photographs

the suite, room by room

Every room, both balconies, and the view from the top floor.
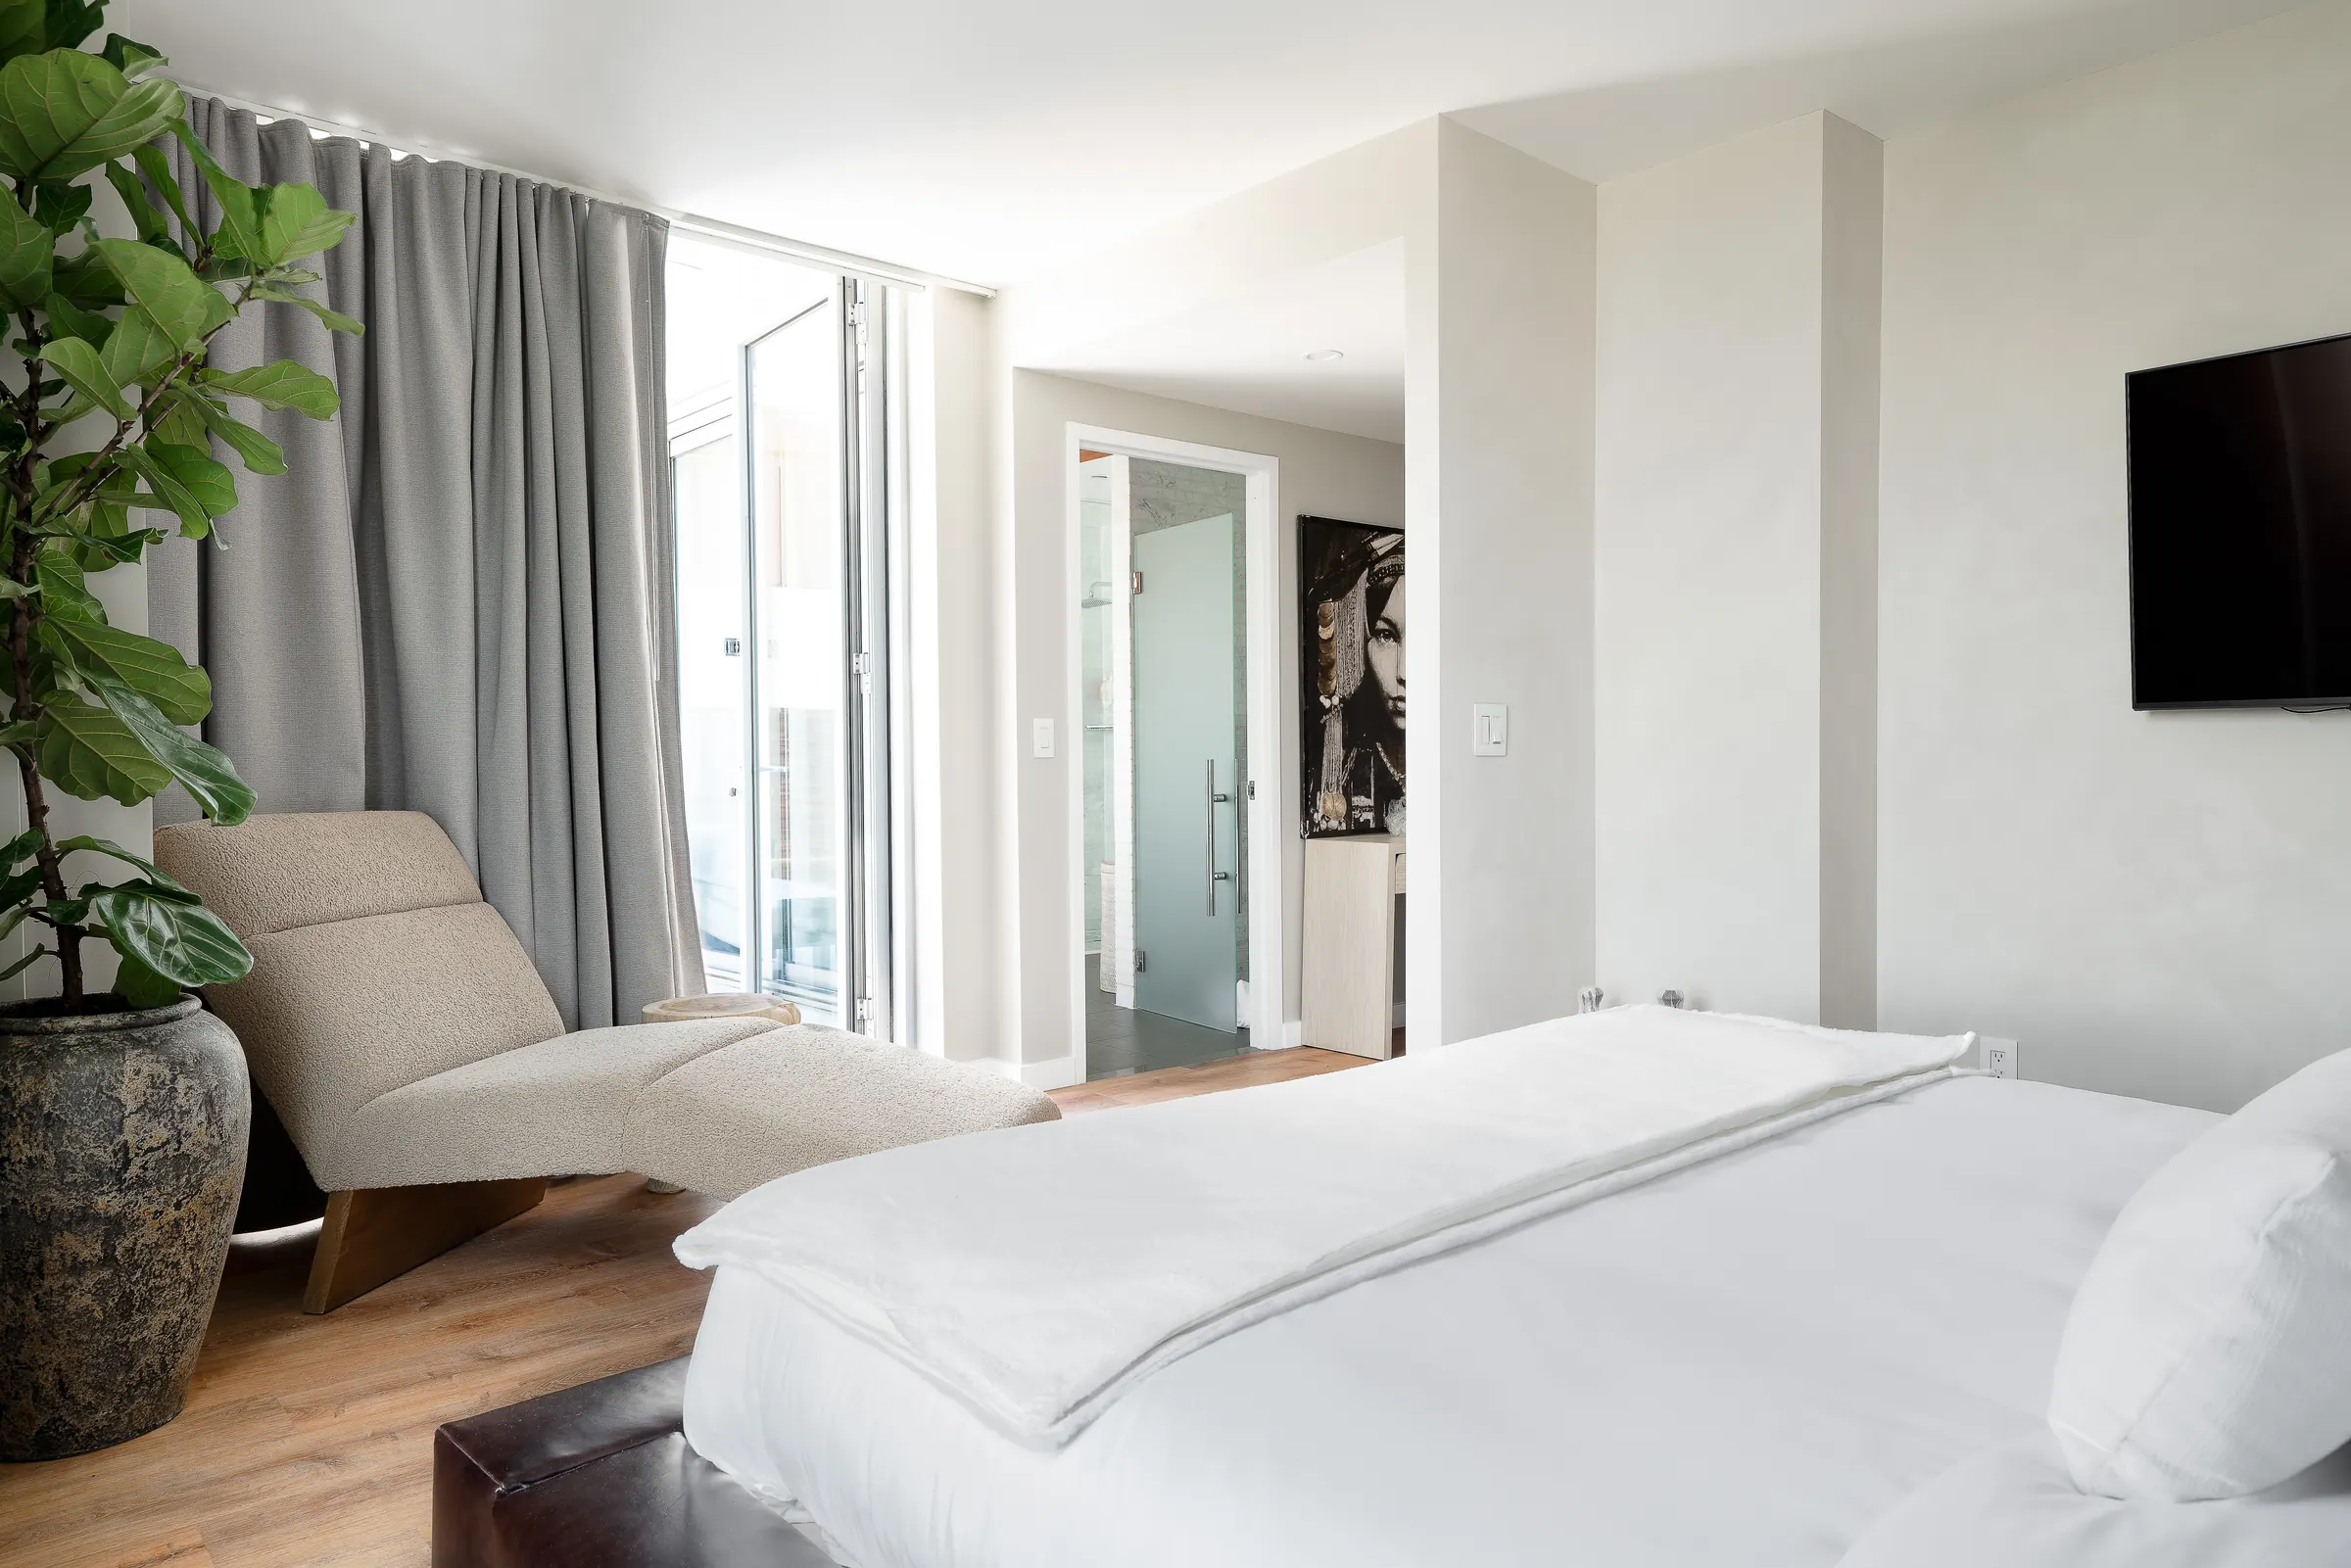
The bedroom looking toward the terrace doors
The suite bathroom, with a freestanding tub, walk-in shower and cedar ceiling
The bedroom, with a leather headboard, brass chandelier and fiddle-leaf fig
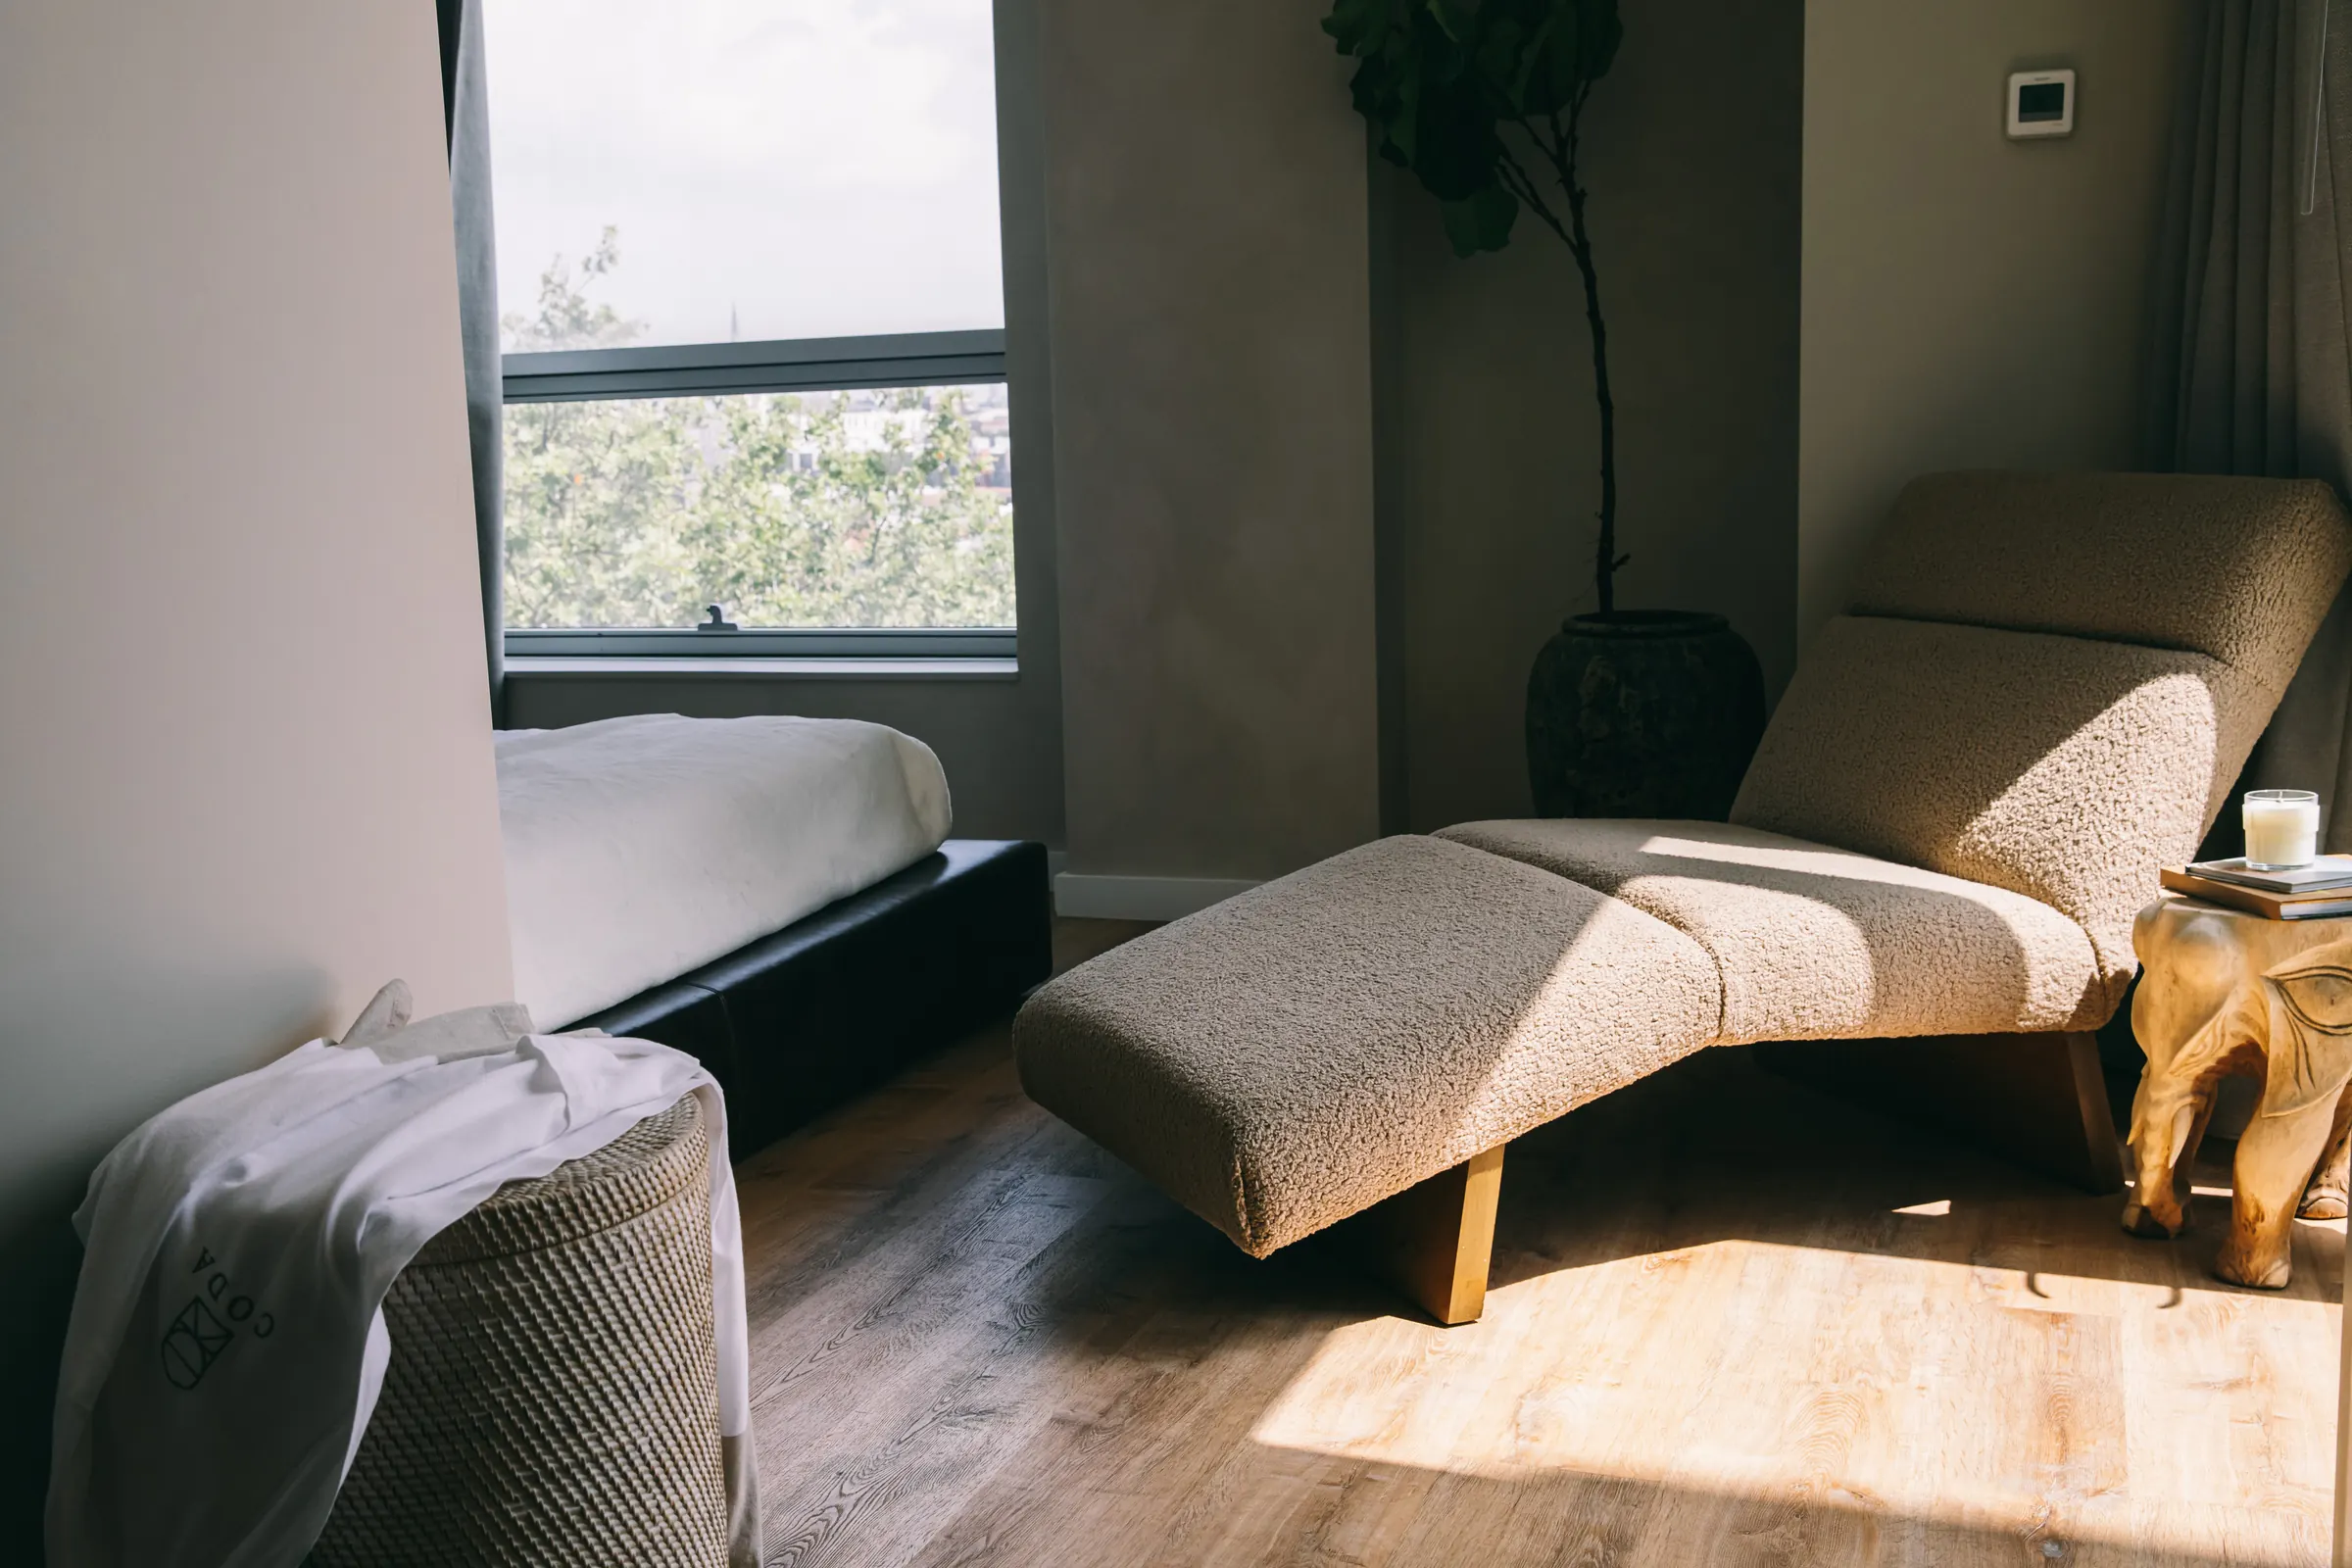
A bouclé chaise longue in the morning light beside the bed
The terrace daybed under the wood screen
The terrace dining table for six, against the building's brick wall
View the full gallery →
Current offer

15% off - stay. sip. save

Book direct and save 15% off the entire stay plus two complimentary drinks.

View offer